













Address
1010 Tee Drive, Lake Isabella, MI
Price
$ 469,900
Property Attributes
- MLS#1950544
- TypeSingle Family
- Listing Status Active
- CountyISABELLA
- CityLake Isabella
- AreaIsabella
- NeighborhoodVillage of Lake Isabella
- Zip48893
- StyleRanch
- Year Built1995
- Taxes$ 3583
- Price$ 469,900
- Bedrooms3
- Full Bathrooms3
- Half Bathrooms0
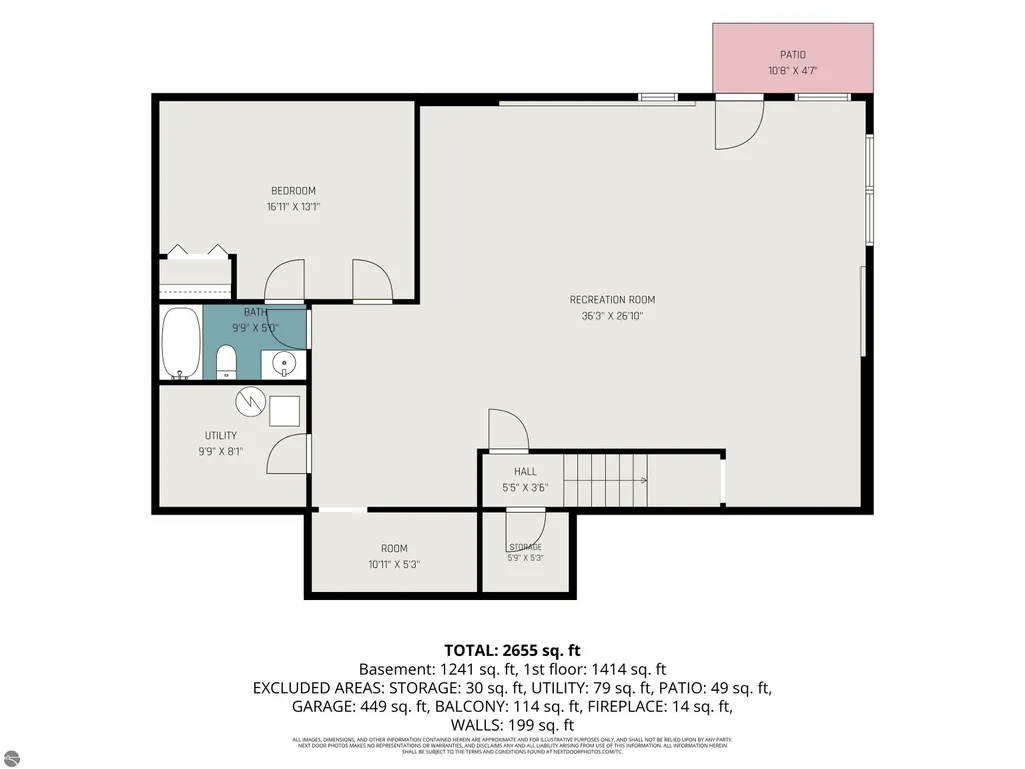
- Sqr Footage2655
- Lot Size0.6 Acres
Data Source:
Northern Great Lakes REALTORS® MLS (NGLRMLS)
Property Description
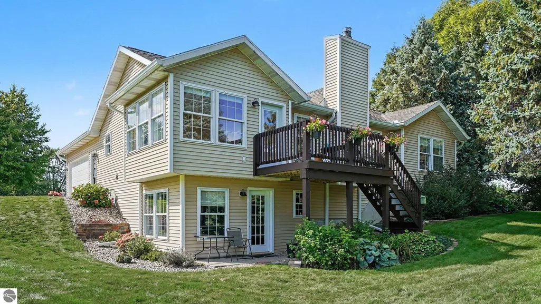
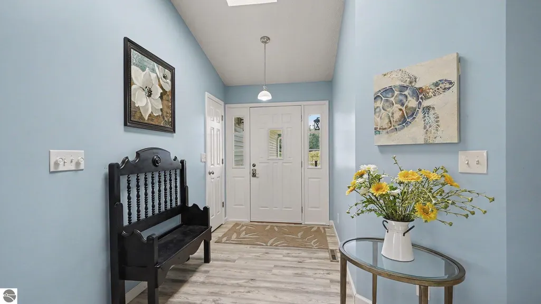
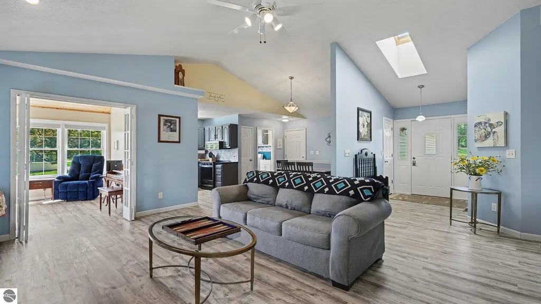
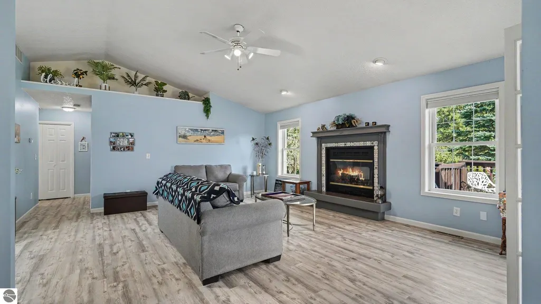
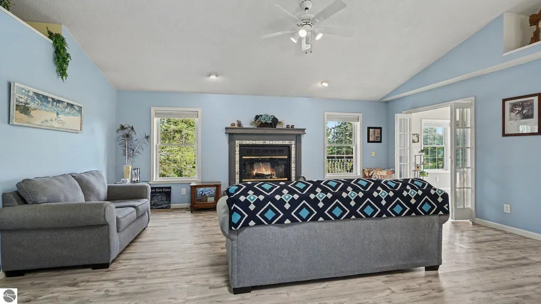
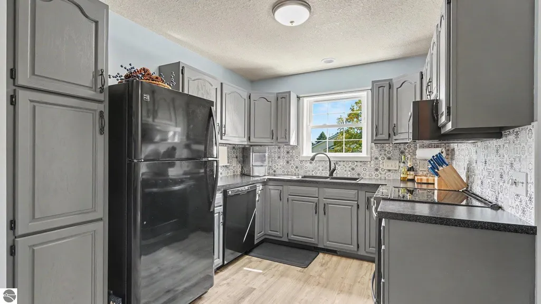
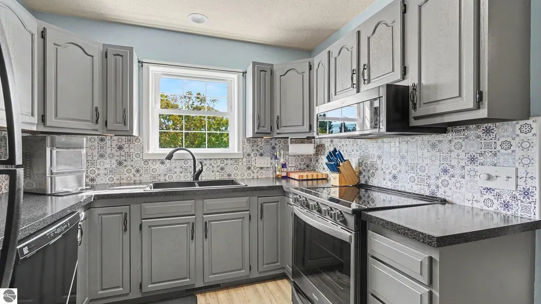
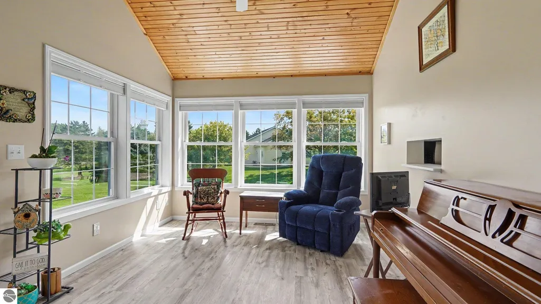
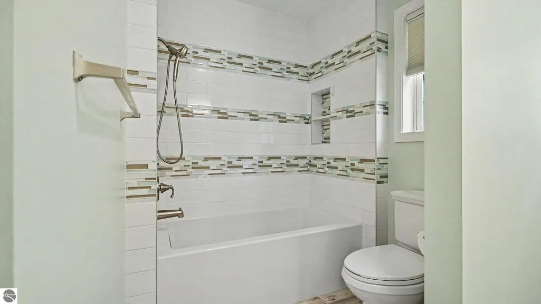
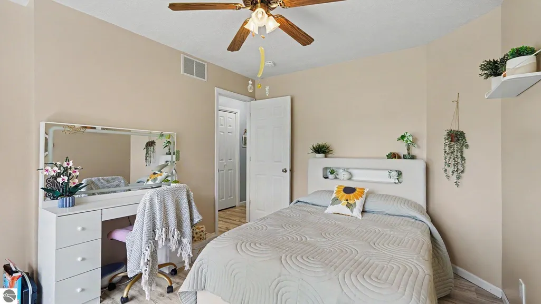
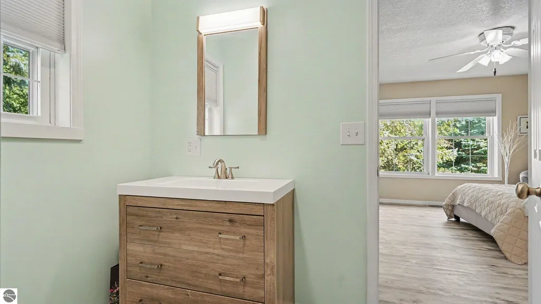
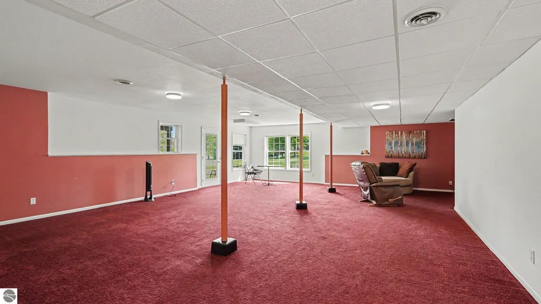
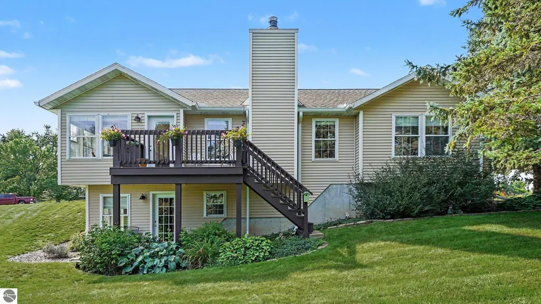
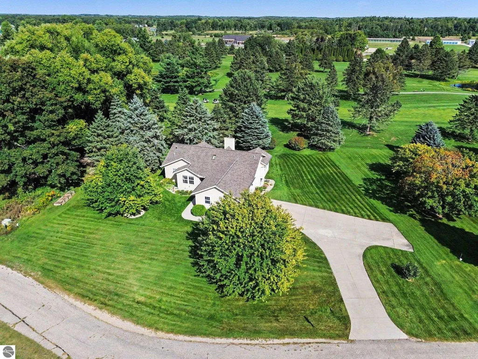
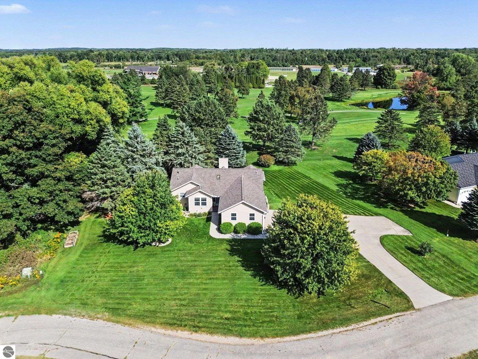
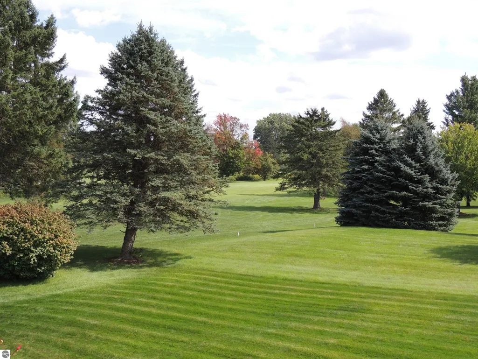
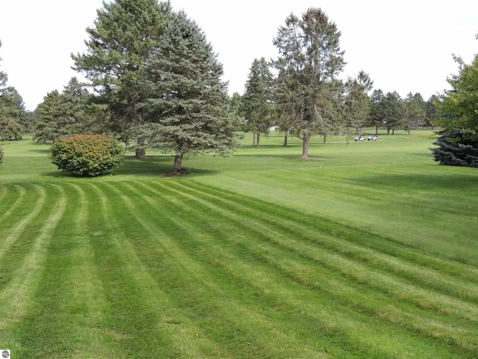
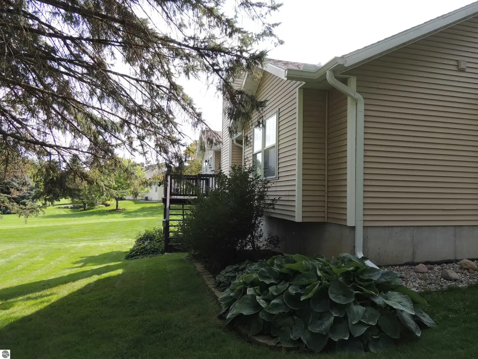
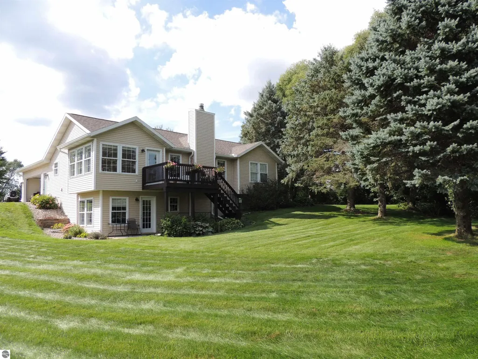
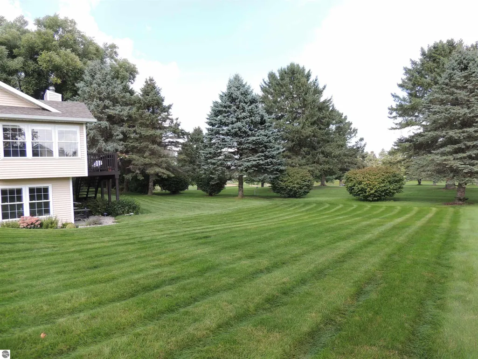
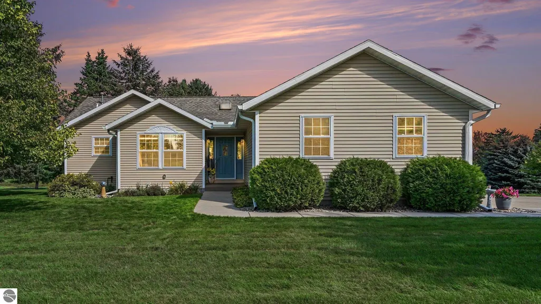
Welcome to Lake Isabella! This spacious, move in ready 3 bedroom home offers 2,884 sq ft of comfortable living space and is nestled on a peaceful cul-de-sac. Situated on 2 lots with beautiful golf course frontage, this property offers a wonderful combination of space, privacy, and recreation. Relax, read, or watch the golfers go by in the sunroom overlooking the golf course. Walkout basement with huge family room area for entertaining has endless possibilities. A new roof installed in 2024 gives you added peace of mind. New since 2020, upper baths, life proof vinyl flooring, lighting, blinds, sunroom door, washer & laundry tub, microwave, tile backsplash, updated fireplace, new garage doors & opener, gutters & leaf guards, and salt free water softener. Enjoy all the private 800 acre all-sports Lake Isabella has to offer...boating, fishing, or golf at The Pines 18 hole Golf Course. Paid association dues gives you lake access, waterfront parks with pavilions, tennis, & pickleball courts, playgrounds, and dock sites available to property owners. Located just 15 minutes from Mt Pleasant, you enjoy the privacy and recreation of Lake Isabella while remaining close to shopping, dining, entertainment, and everyday conveniences. With two lots, golf course frontage, and access to exceptional community amenities, this is a great opportunity to enjoy the best of Lake Isabella living.
| Price History | |
|---|---|
| 9/15/2026 | Listed $469,900 |
General Features
| Sewer | Private Sewer |
|---|---|
| Heating | Forced Air,Fireplace(s),Natural Gas |
| Cooling | Central Air |
| Possession | Within 30 Days |
| Roof | Asphalt |
| Appliances | Oven/Range,Disposal,Dishwasher,Microwave,Washer,Dryer,Water Filtration System,Freezer,Exhaust Fan |
| HOA Fee | 270 |
| Garage Spaces | 2 |
| Association Fee Includes | None |
| Patio/Porch Features | Deck |
| Architectural Style | Ranch |
| Construction Materials | 2x6 Framing,Frame,Vinyl Siding |
| Pets Allowed | true |
| Year Built | 1995 |
| View | Golf Course |
| Stories Count | 1 |
| Township | Village of Lake Isabella |
| Levels | One |
| Property Subtype | Single Family Residence |
| Tax Year | 2026 |
| Waterfront Features | All Sports,Private Lake |
| Community Features | Golf,Clubhouse,Tennis Court(s),Lake Privileges,Park,Pets Allowed,Common Area |
| Accessibility | Covered Entrance |
| Assoc Fee Paid Per | Annually |
| County | Isabella |
| New Construction | No |
| Property Type | Residential |
| Attached Garage | Yes |
| Subdivision Name | LAKE ISABELLA |
| Garage Y/N | Yes |
| Other Structures | None |
| Full Baths | 3 |
| Status | Active |
| Directions | Take M-20 or River Rd. West 10 miles to Coldwater,go North to Birdie,left on Birdie to 1st rd which is Tee Dr.,Right on Tee to house on right at end of cul-de-sac. |
| City | Lake Isabella |
| High School District | Chippewa Hills School District |
| Zoning Description | Residential |
| Lot Size Units | Acres |
| Lot Size Square Feet | 26136 |
| Carport Y/N | No |
| Tax Annual Amount | 3583 |
| Home Warranty Y/N | No |
| Lease Renewal Y/N | No |
| Lease Considered Y/N | No |
| Primary Bedroom Level | Main |
| Living Area Units | Square Feet |
| Standard Status | Active |
| Middle/Junior School District | Chippewa Hills School District |
| Elementary School District | Chippewa Hills School District |
| Tax Assessed Value | 117512 |
| Tax Lot | 278/79 |
| Virtual Tour | https://www.zillow.com/view-imx/fc734a66-b008-4743-8595-0f3d43767e3a?initialViewType=pano&utm_source=dashboard |
| Ownership Type | Private Owner |
| Lease Amount Frequency | Annually |
| Legal Description | LAKE ISABELLA GOLF ESTATES #2 LOTS 278 & 279 T14N R6W BROOMFIELD TOWNSHIP. |
| AttributionContact | CELL: 989-429-9376 |
| Freehold | VOW,BBO,IDX |
Interior Features
| Interior Amenities | Solarium/Sun Room,Vaulted Ceiling(s),Ceiling Fan(s),Cable TV |
|---|---|
| Basement | Walk-Out Access,Finished |
| Flooring | Vinyl,Carpet |
| Fireplace Features | Wood Burning |
| Kitchen Level | Main |
| Basement (Y/N) | No |
| Air Conditioning Y/N | Yes |
| Heating Y/N | Yes |
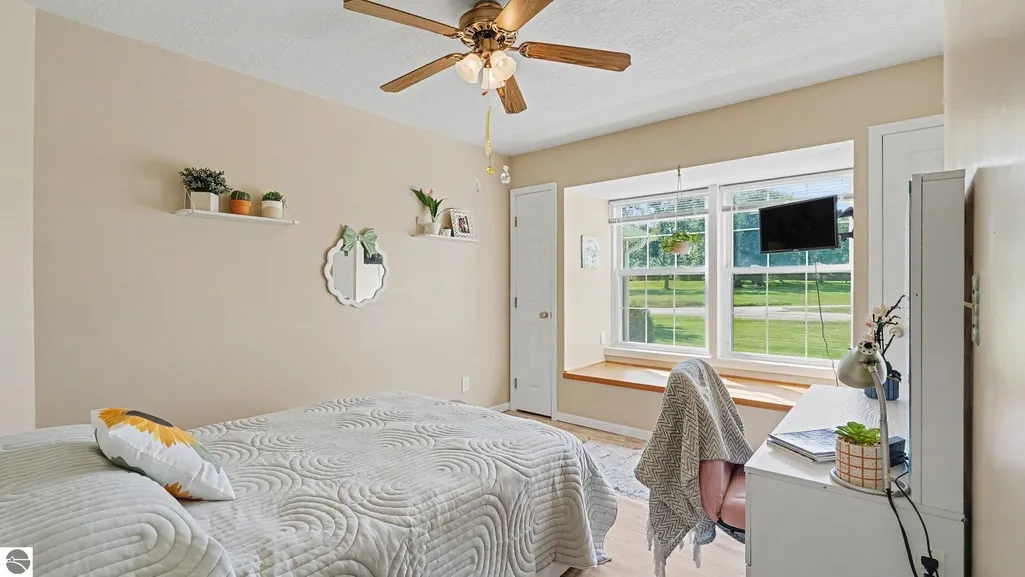
| Window Features | Skylight(s),Bay Window(s) |
| Fireplace Y/N | Yes |
| Above Grade Finished Area | 1414 |
| Laundry Features | Main Level |
| Total Bedrooms | 3 |
| Below Grade Finished Area | 1241 |
| Entry Level | 1 |
| Living Room Level | Main |
| Main Level Bedrooms | 2 |
| Main Level Bathrooms | 2 |
| Below Grade Finished Area Unit Type | Square Feet |
| Above Grade Finished Area Unit Type | Square Feet |
| Total Baths | 3 |
| Primary Bathroom Features | Private |
| Kitchen Area | 90 |
| Kitchen Length | 10 |
| Kitchen Width | 9 |
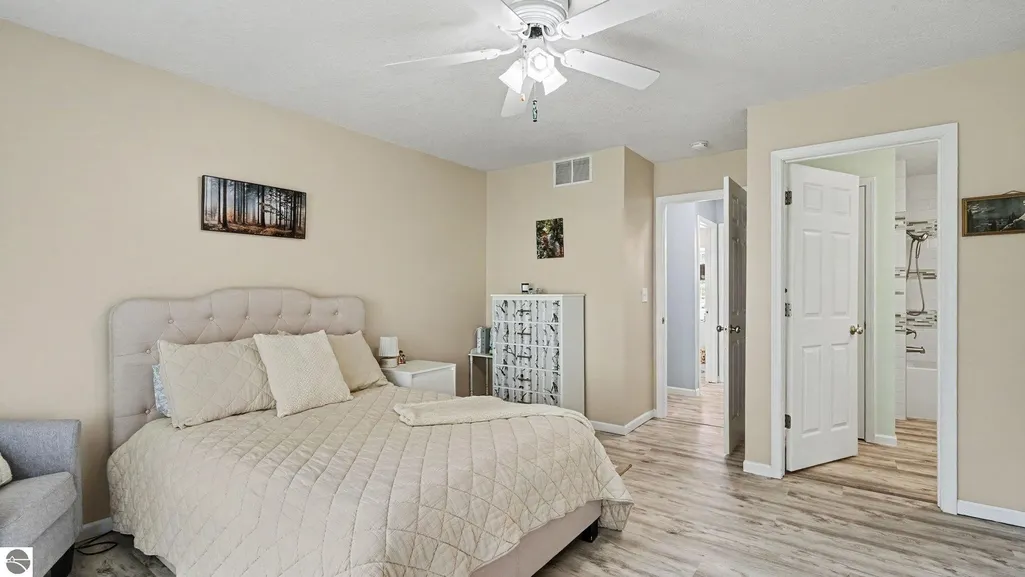
| Primary on Main | 120 |
| Second Bedroom Length | 12 |
| Second Bedroom Width | 10 |
| Bedroom 3 Area | 192 |
| Bedroom 3 Length | 16 |
| Bedroom 3 Width | 12 |
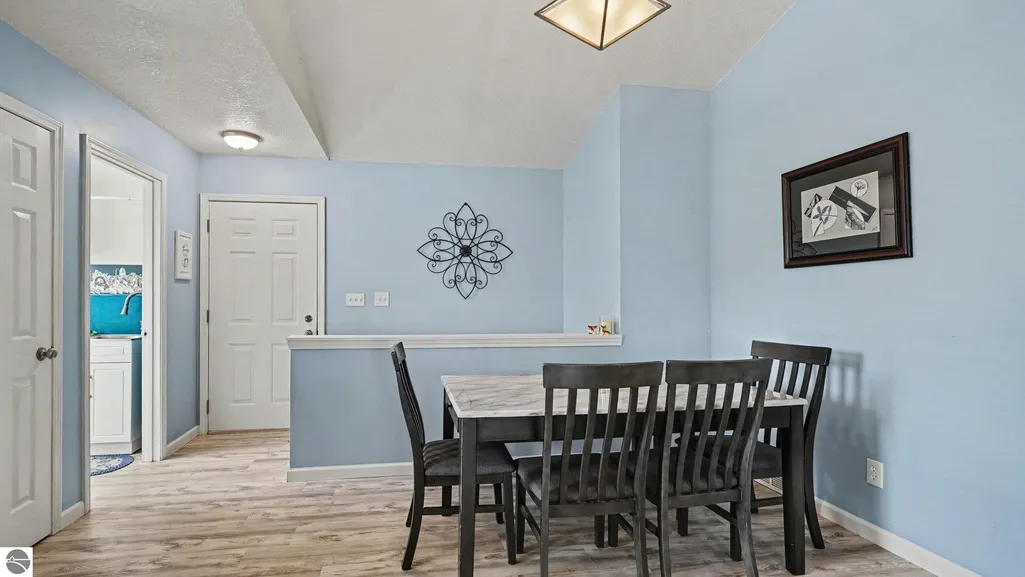
| Dining Room Area | 10 |
| Dining Room Width | 8 |
| Family Room Area | 598 |
| Family Room Length | 26 |
| Living Room Area | 300 |
| Living Room Length | 20 |
| Living Room Width | 15 |
| Primary Bedroom Area | 156 |
| Primary Bedroom Length | 13 |
| Primary Bedroom Width | 12 |
| Family Room Width | 23 |
| Family Room Level | Lower |
| Dining Room Level | Main |
| Dining Room Area | 80 |
| Bedroom 3 Level | Upper |
| Second Bedroom Level | Main |
Exterior Features
| Exterior Amenities | Sprinkler System,Rain Gutters |
|---|---|
| Parking Features | Concrete,Attached,Garage Door Opener,Paved,Concrete Floors |
| Lot Features | Cul-De-Sac,Cleared,Level,Landscaped,Subdivided |
| Water Source | Private |
| Lot Size Area | 0.6 |
| Foundation Details | Block |
| Number of Buildings | 1 |
| Spa | No |
| Lot Dimensions | 177 X 150 X 177 X 150 |
| Lot Size Acres | 0.6 |
| Road Surface Type | Asphalt |
| Frontage Type | Golf Course |
| Waterfront Y/N | No |
| Other Equipment | Dish TV |
| Horse Y/N | No |
Amenities
- Foreclosure
- Views
- Short Sale
- New Construction
- Adult 55+
- Lease To Own
- No HOA Fees
- Furnished
- Primary On Main
- Air Conditioning
- Seller Finance
- Green
- Fixer Upper
- Horse
- Golf
- Fireplace
- Deck
- Garage
- Basement
- Pool
Property vs Single Family Average in 48893
Price
Taxes
Year Built
Visits
 Listing information is provided by Participants of the MichRIC MLS. IDX information is provided exclusively for personal, non-commercial use, and may not be used for any purpose other than to identify prospective properties consumers may be interested in purchasing. Information deemed reliable but not guaranteed. ©: MichRIC MLS. Last Update September 25, 2026 8:19 AM UTC
 Northern Great Lakes REALTORS® MLS All information deemed reliable but not guaranteed. All properties are subject to prior sale, change or withdrawal. Neither listing broker(s) or information provider(s) shall be responsible for any typographical errors, misinformation, misprints and shall be held totally harmless. Listing(s) information is provided for consumer's personal, non-commercial use and may not be used for any purpose other than to identify prospective properties consumers may be interested
